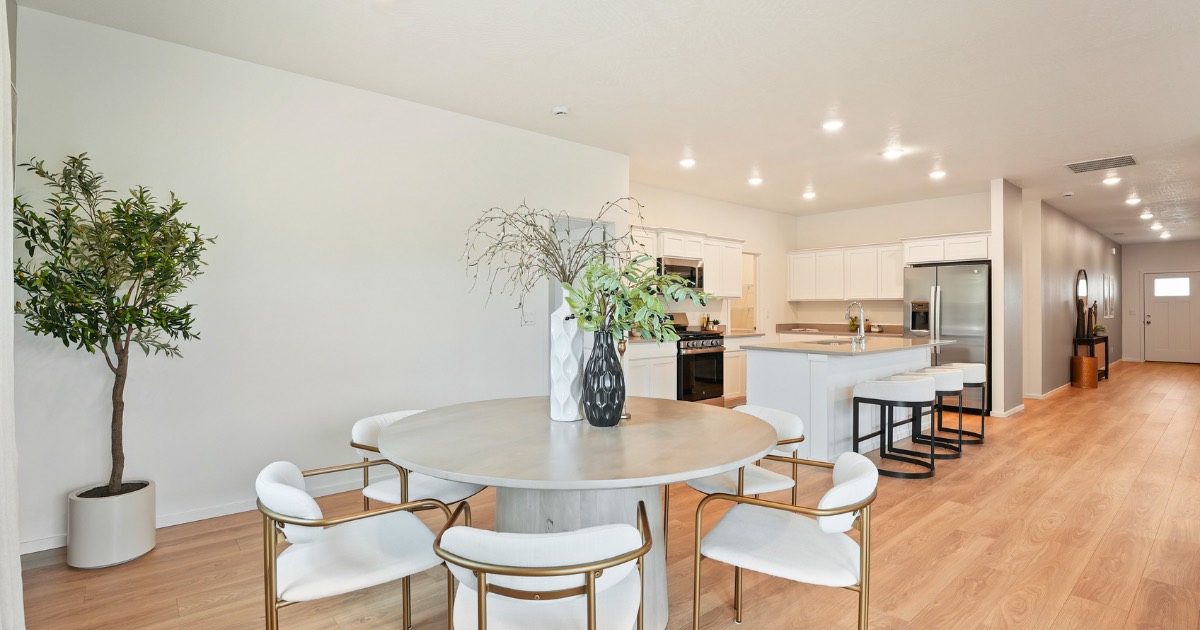
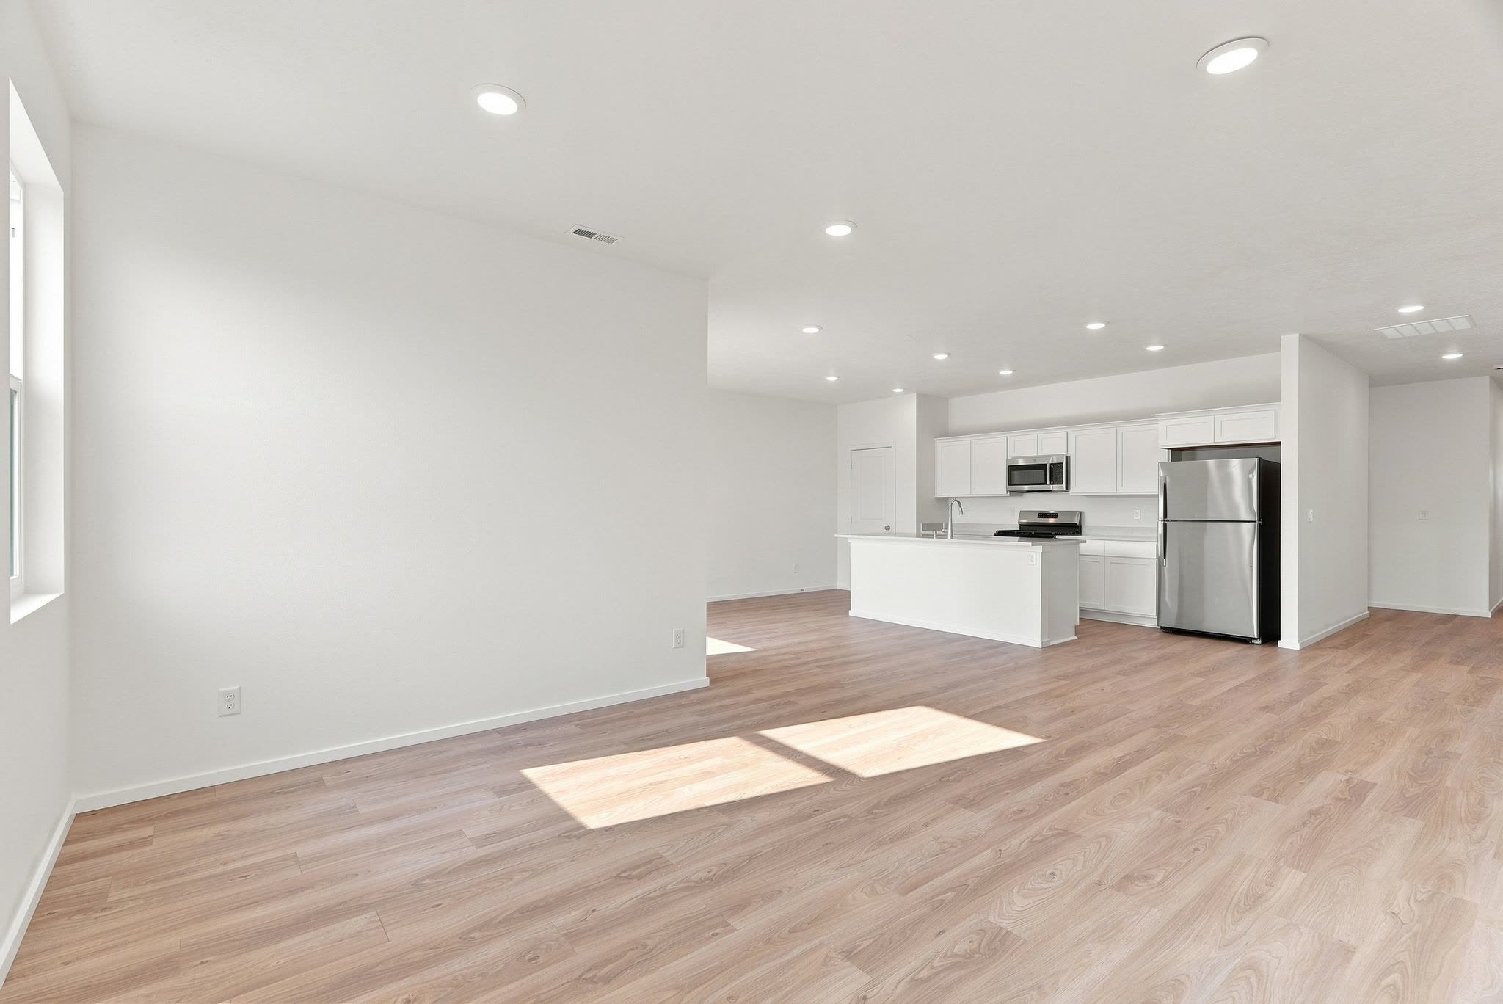
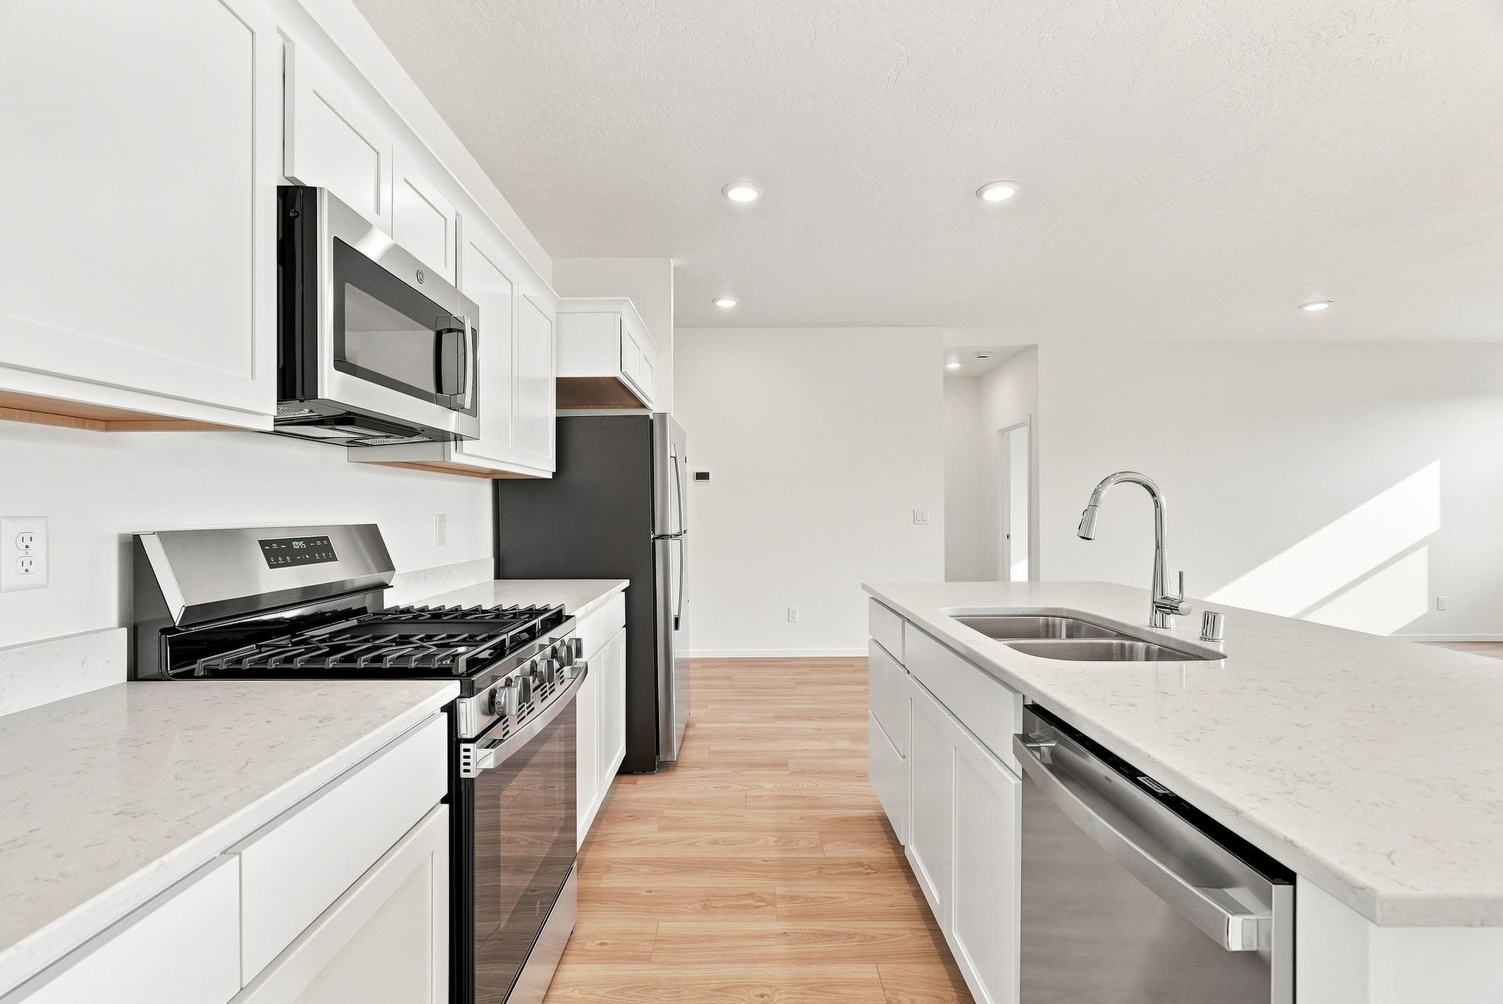
4 bd · 3 ba1,765 sq ftSingle story · 3-car garage
Single level, four bedrooms and three baths, arranged around an open living area with nine-foot ceilings. Luxury plank flooring runs throughout and the kitchen carries solid surface counters. The primary suite sits apart from the secondary bedrooms with a walk-in closet, and a covered patio opens off the living area.
4 bd · 2 ba1,983 sq ftSingle story · 3-car garage
The Eagle's layout with a longer great room and a formal entry holding the front of the house. Same single-level living, same finish package. The additional two hundred square feet land in the living area and the fourth bedroom, which is sized to work as an office without giving up the bed.
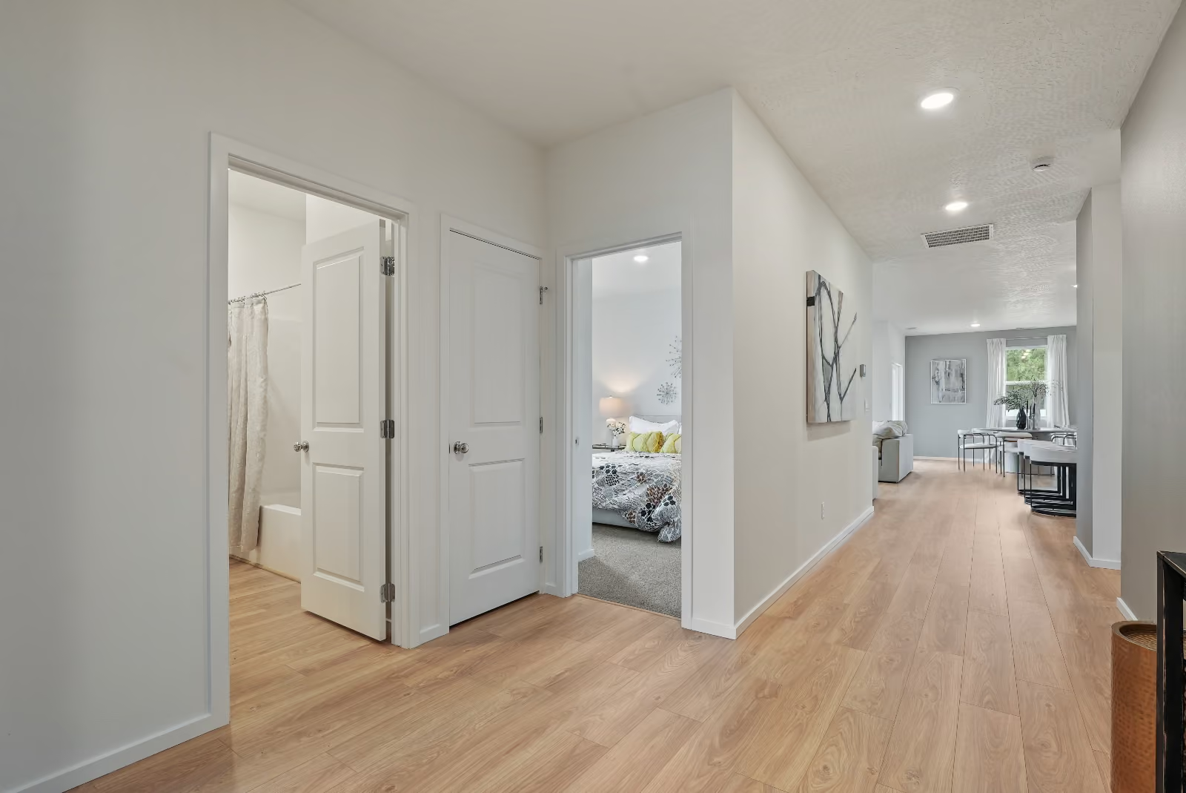
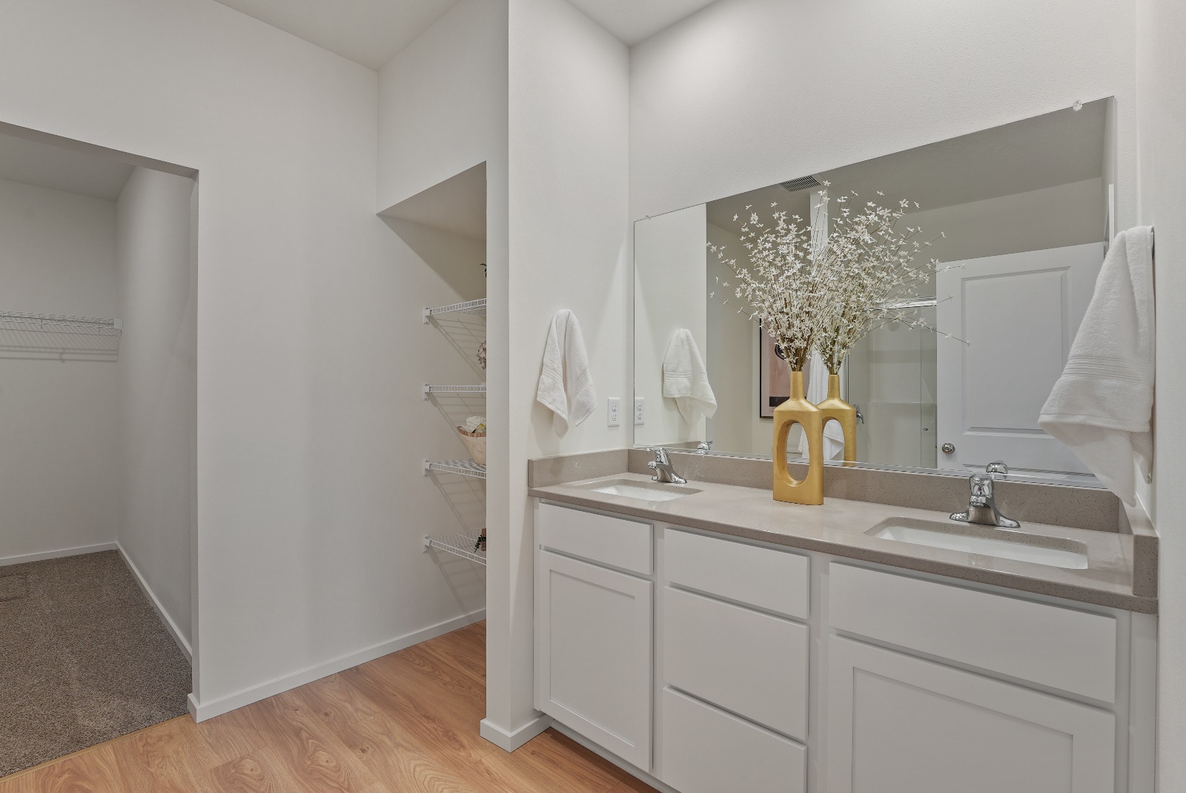
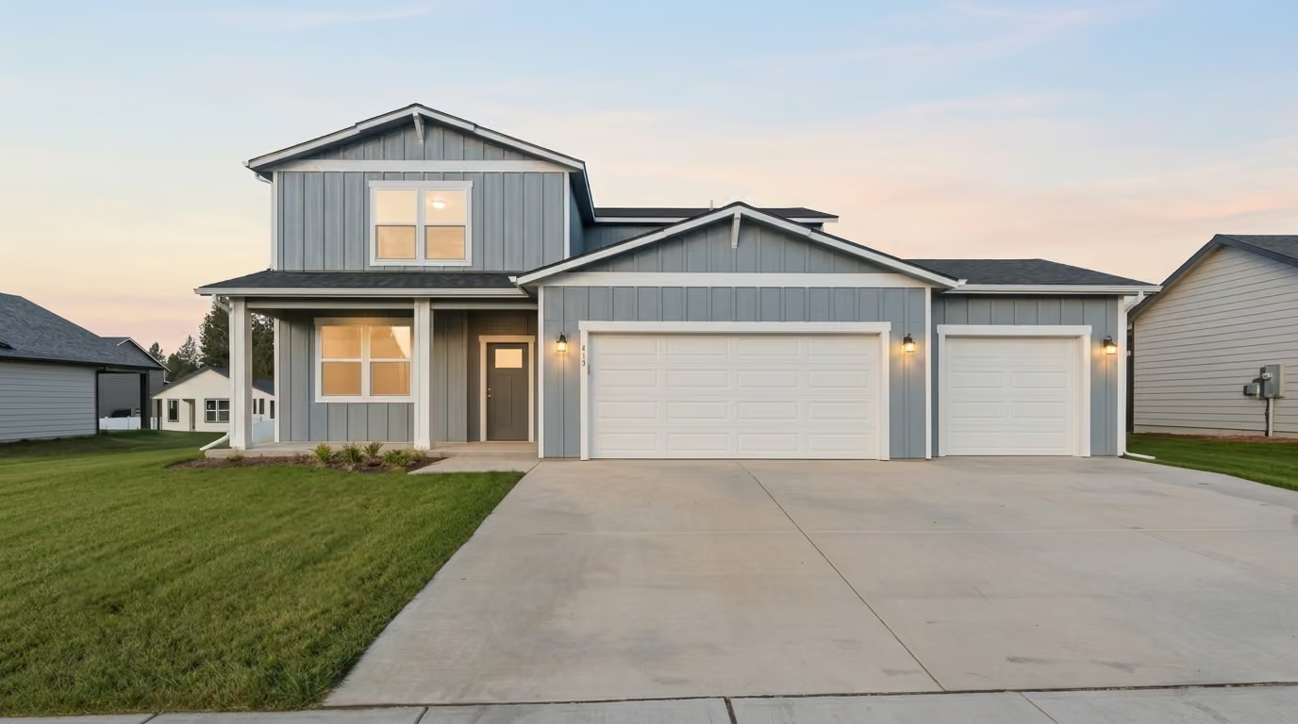
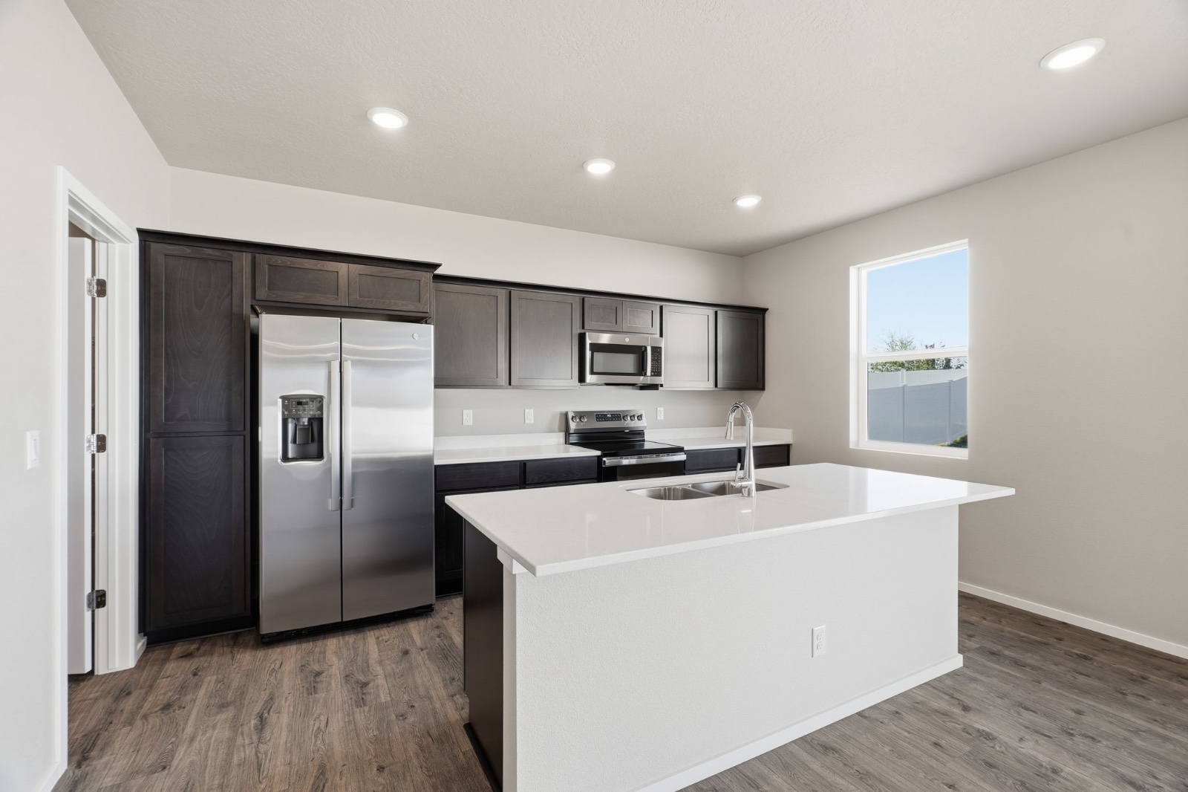
4 bd · 3 ba2,430 sq ftTwo story · 3-car garage
Four bedrooms, three full baths and a loft across two storeys — the plan for households that host. Otherwise it reads like the Eagle grown up: the same open living core, the same finish package, the same covered patio and three-car garage.

Every floor plan includes outdoor living space, with a mix of fenced yards and green space, plus a covered patio. Pets are welcome in all of our homes. Breed, weight, and deposit details are set out in the full policy.