Floor plan
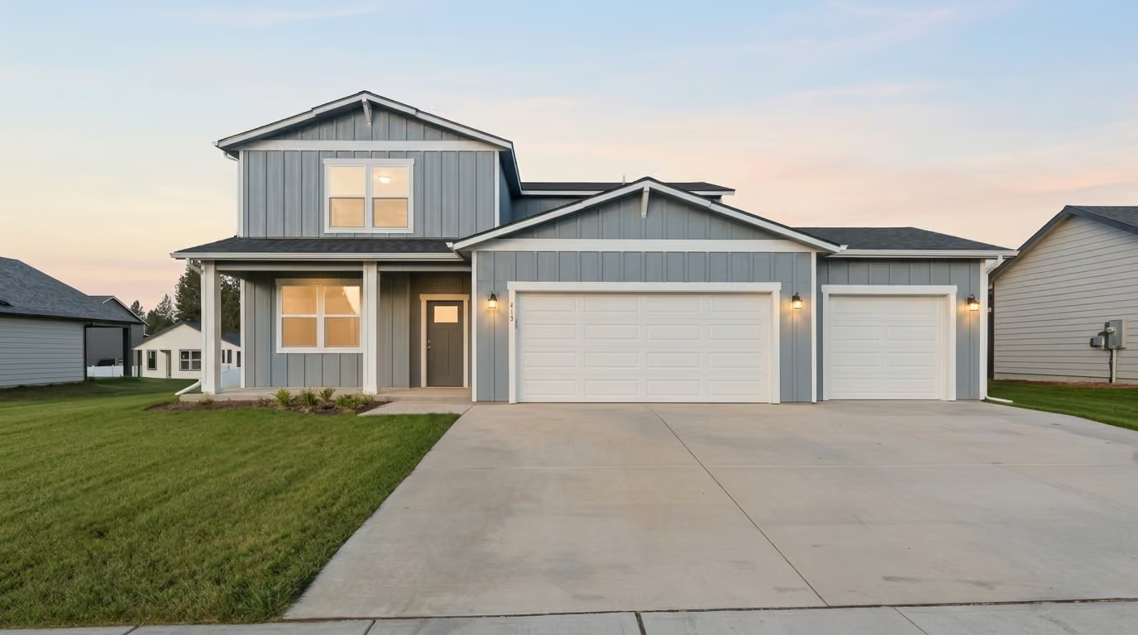
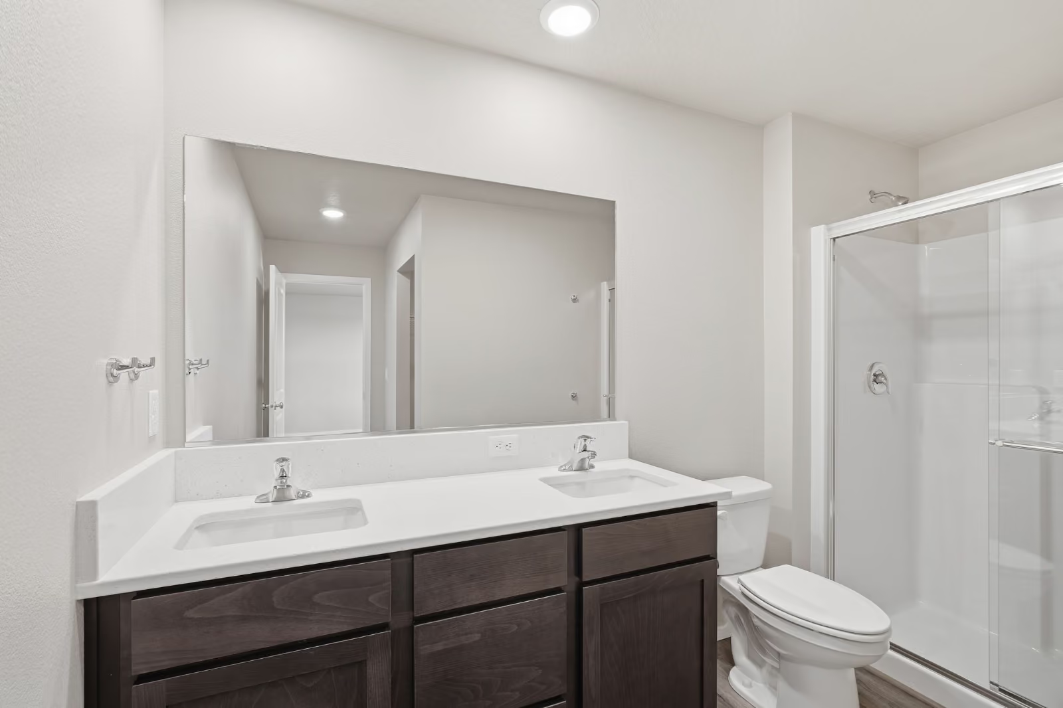
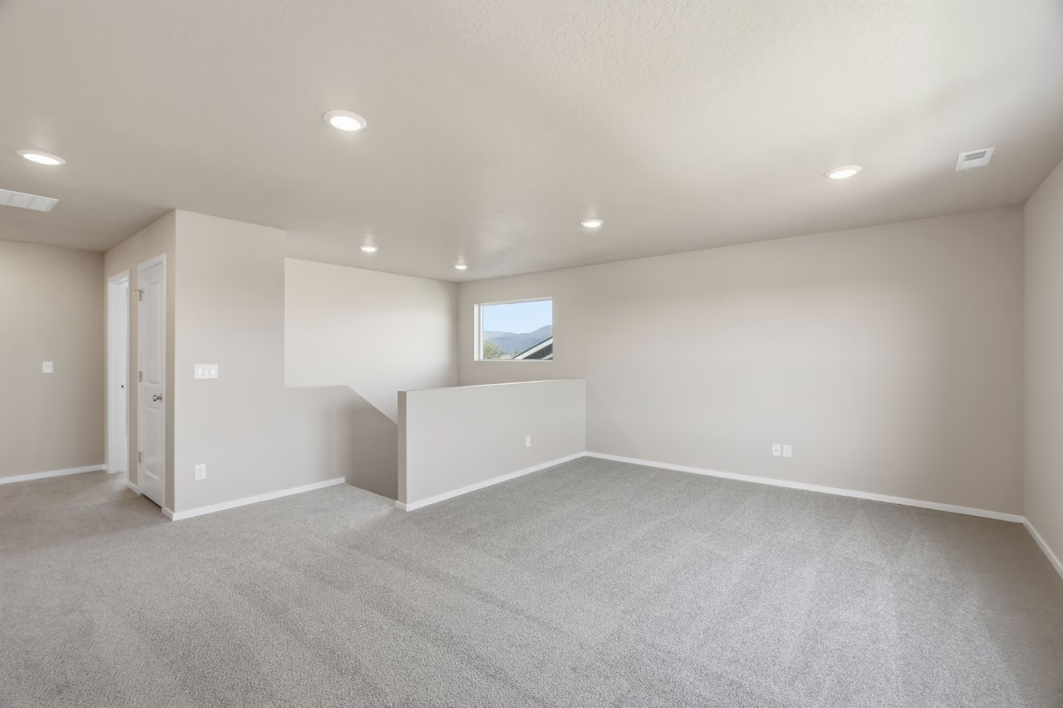
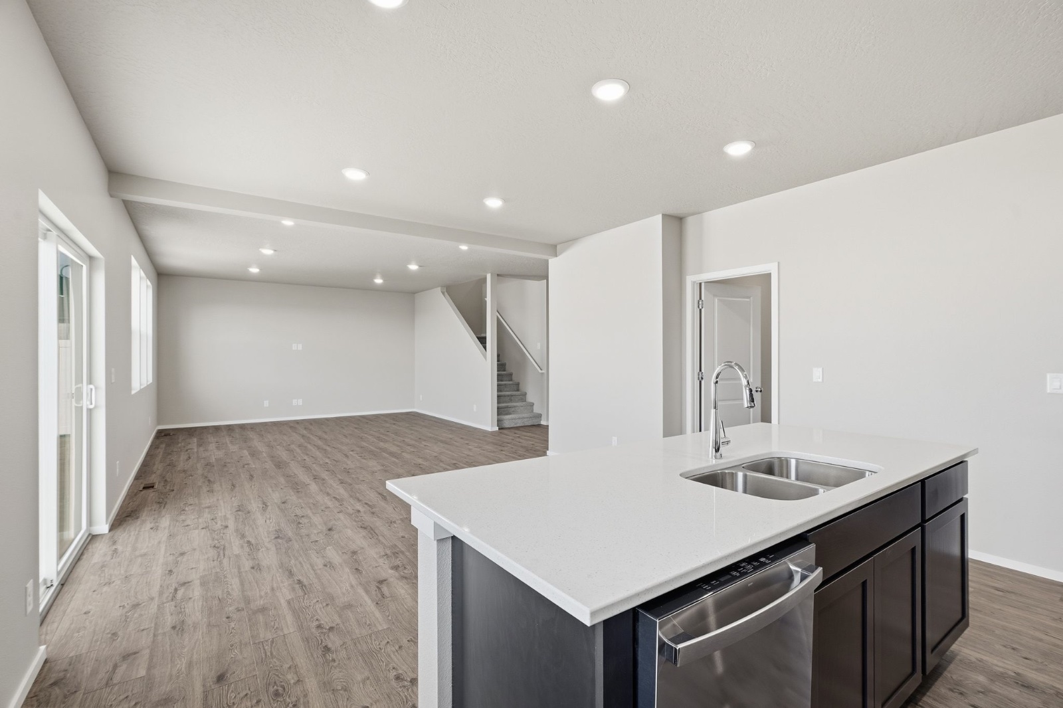
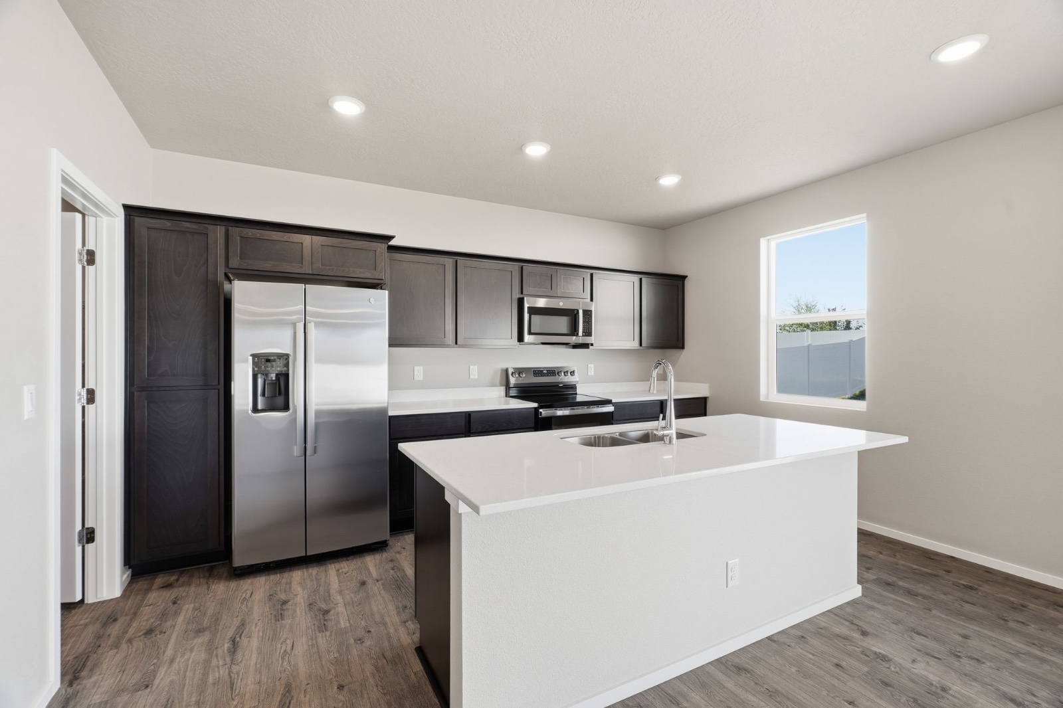
A two-story layout with four bedrooms, three full baths, and a loft. The open kitchen, dining, and family room run together across the main floor. Spacious primary suite with a walk-in closet. Covered patio and full landscaping.
Four bedrooms and a loft across two floors, with one bedroom and a full bath on the main level.
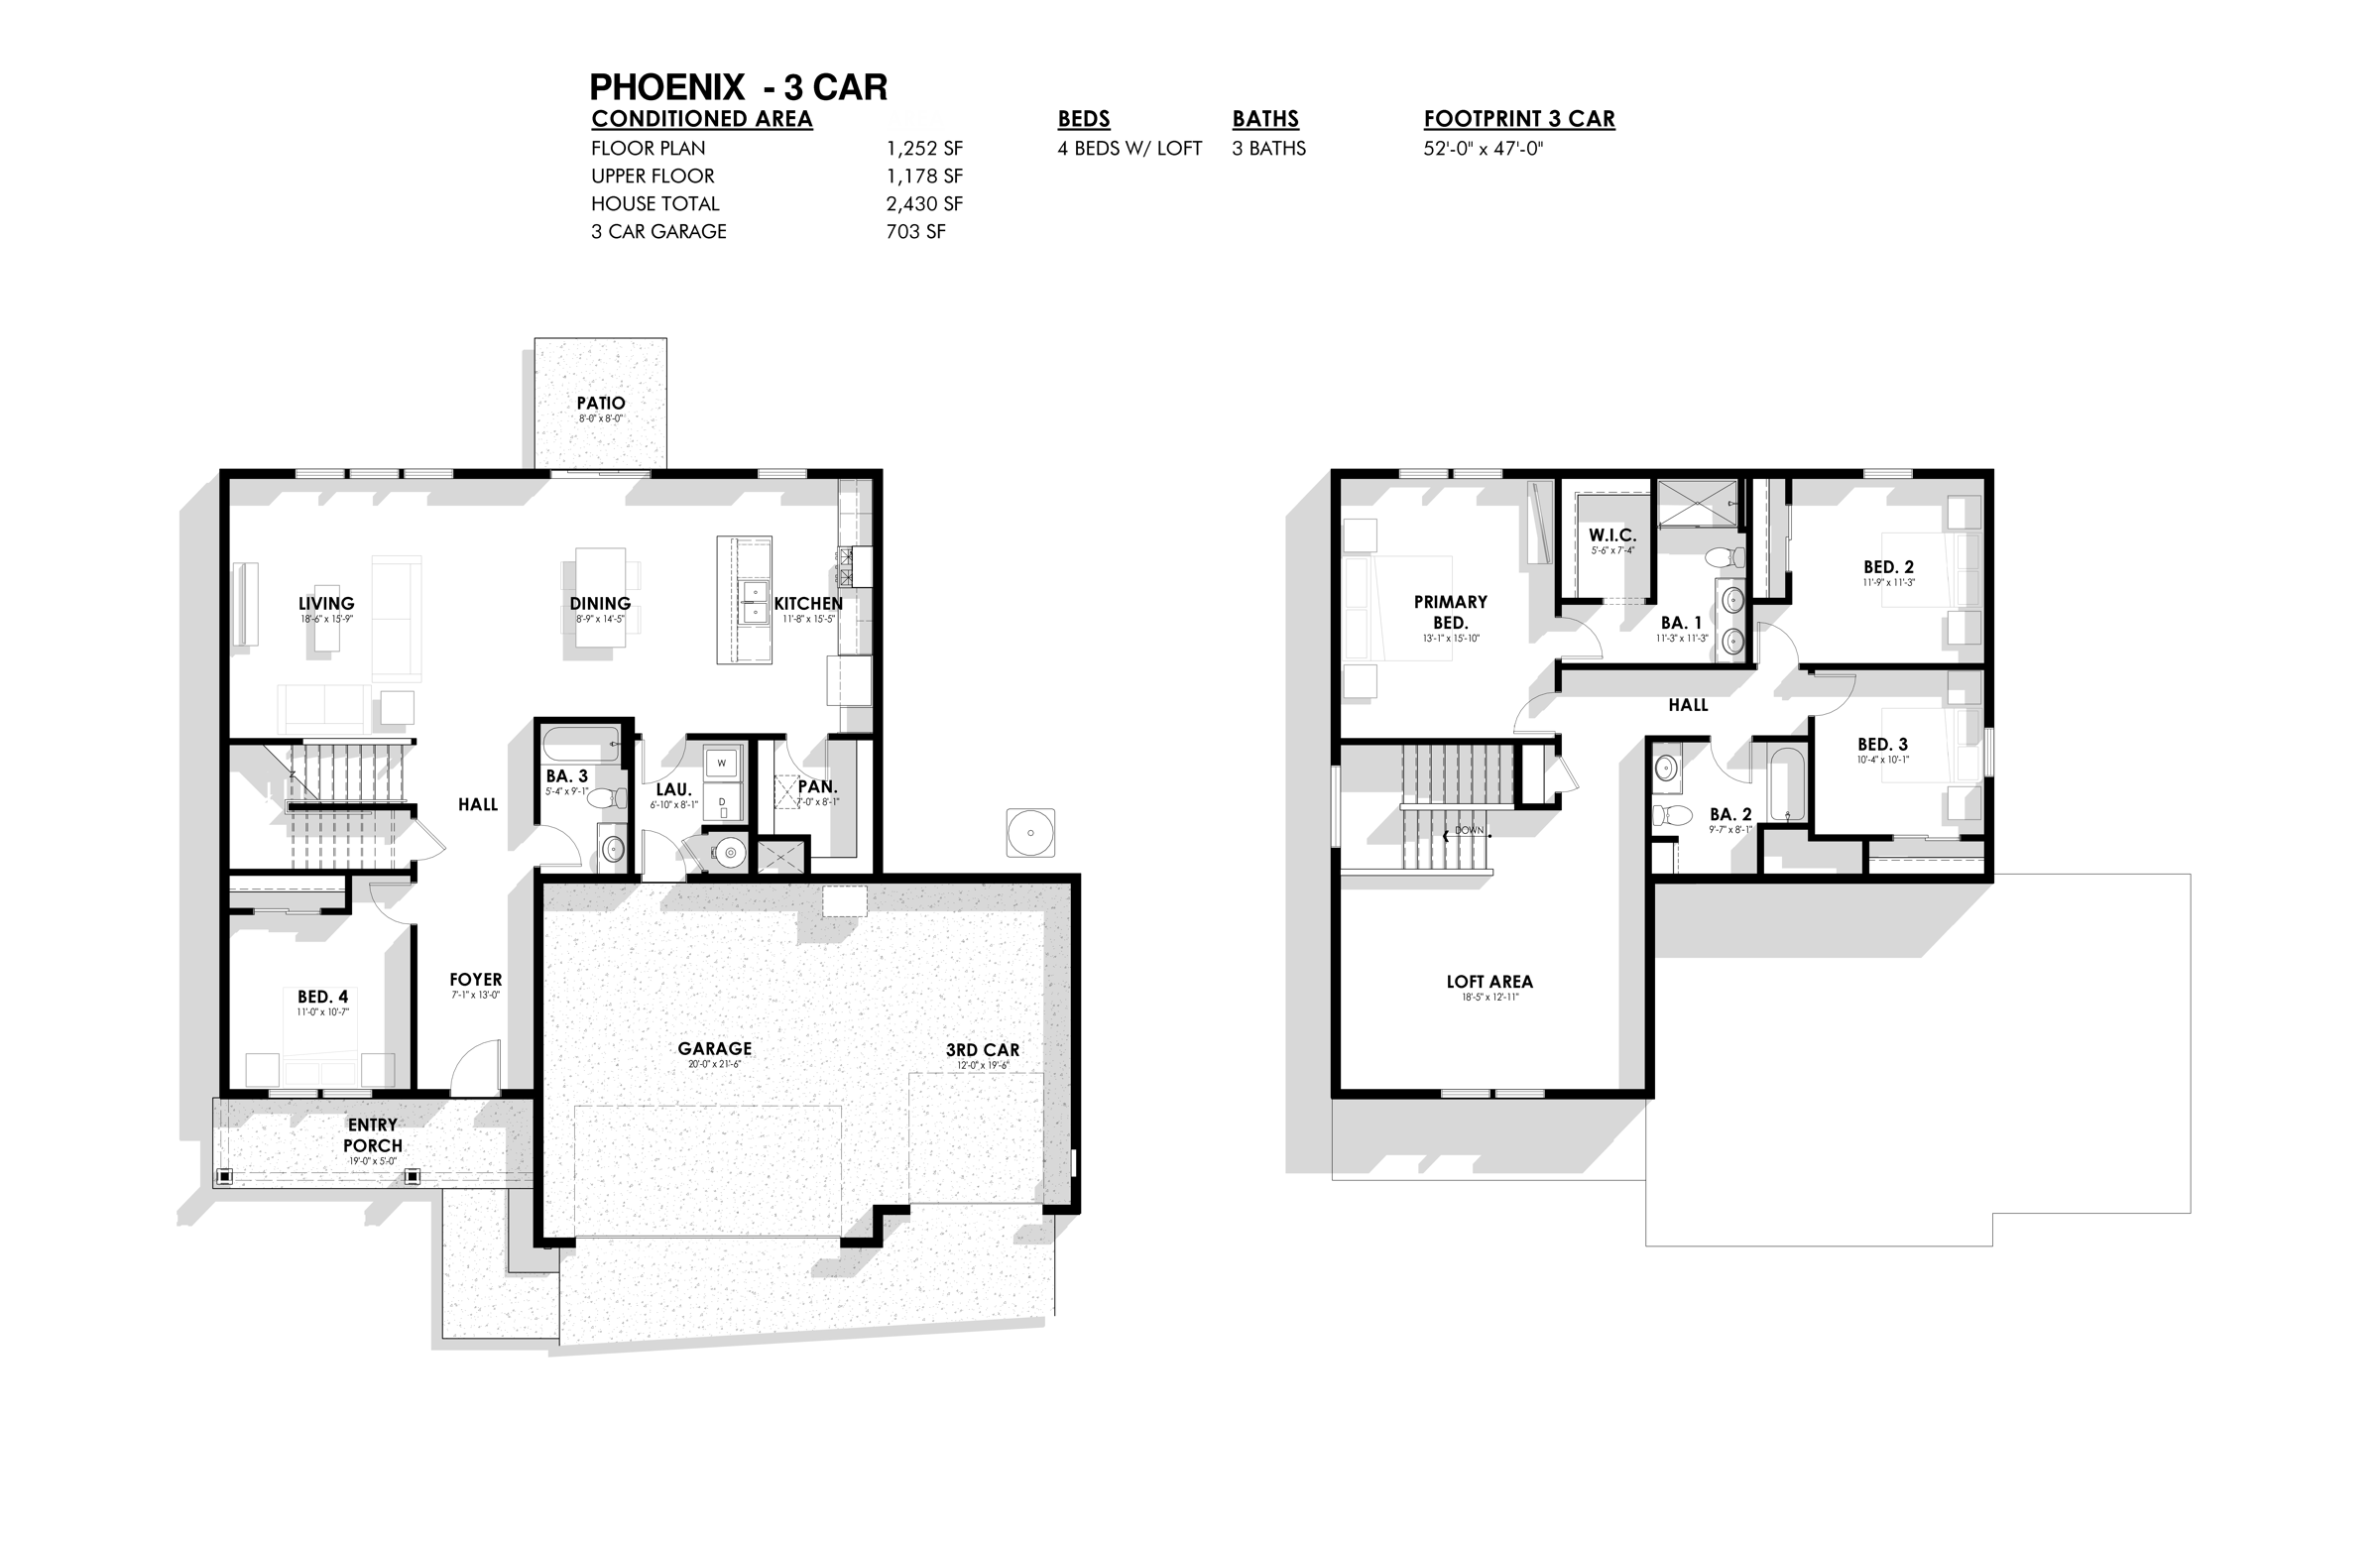
Plan shown with the three-car garage option. Dimensions are approximate and subject to field variation.
The 3D tour opens on Zillow in a new tab. Drag to look around, and click the markers on the floor to move between rooms.
3D tour filmed in a Phoenix plan home and hosted on Zillow. Finishes and staging vary by home.
Open the 3D tour ↗718 E 4th St sits on the south edge of the neighborhood. The other homes at Echelon Meadows are pinned alongside — select one to see where it sits.
Pin locations are approximate. Distances are straight-line from 718 E 4th St.

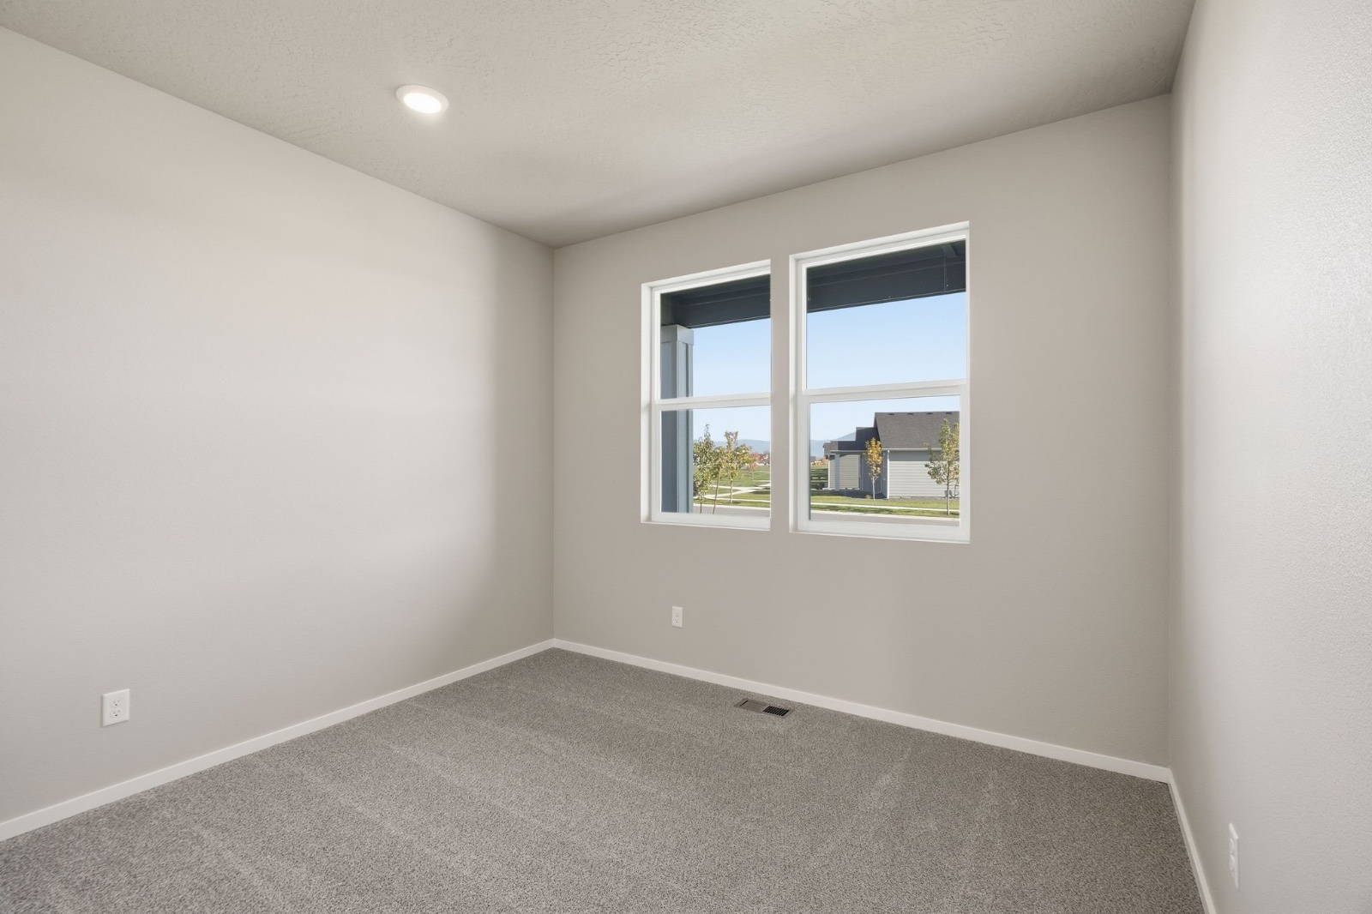
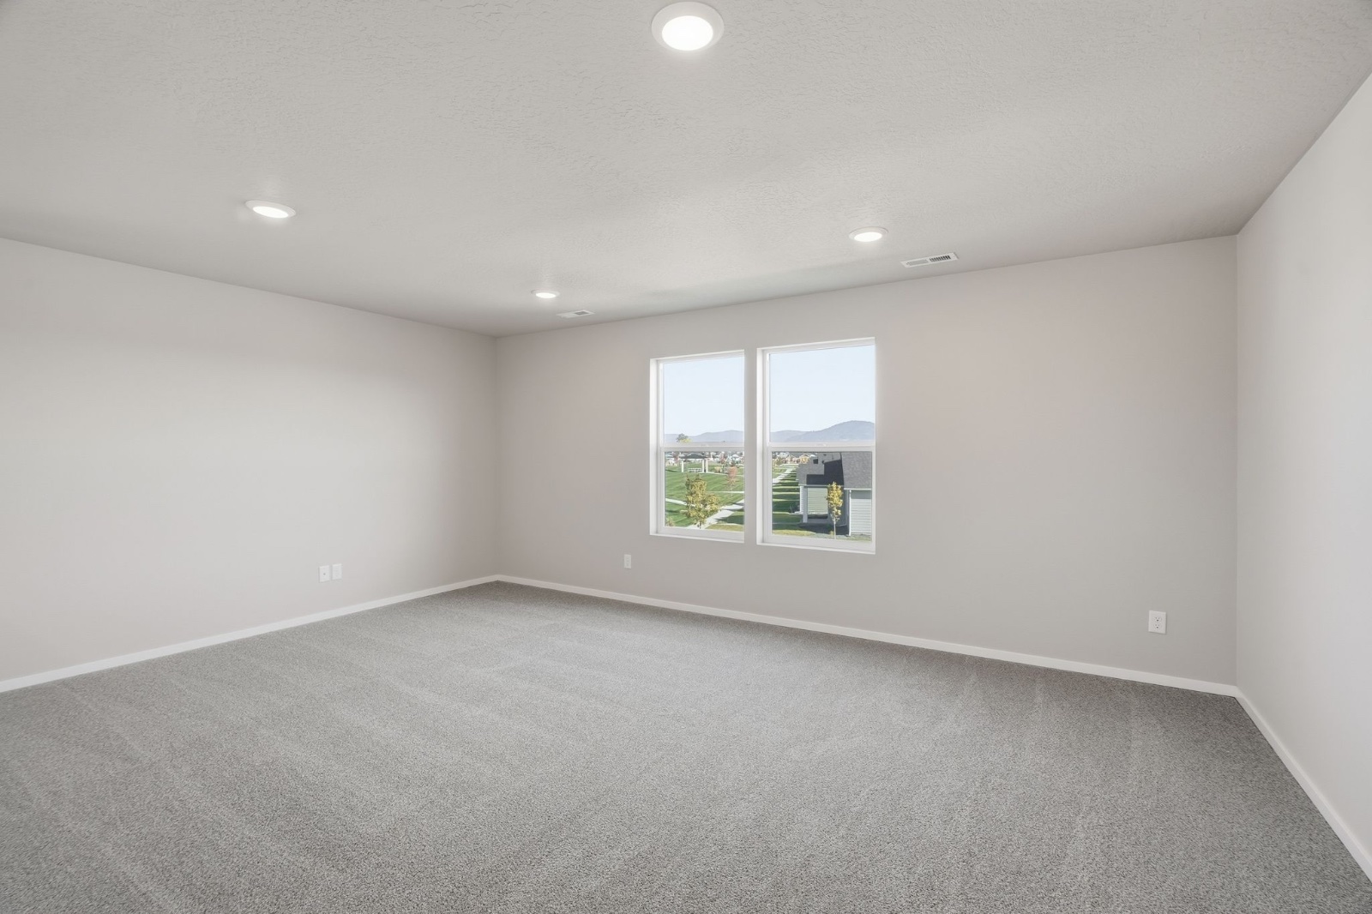
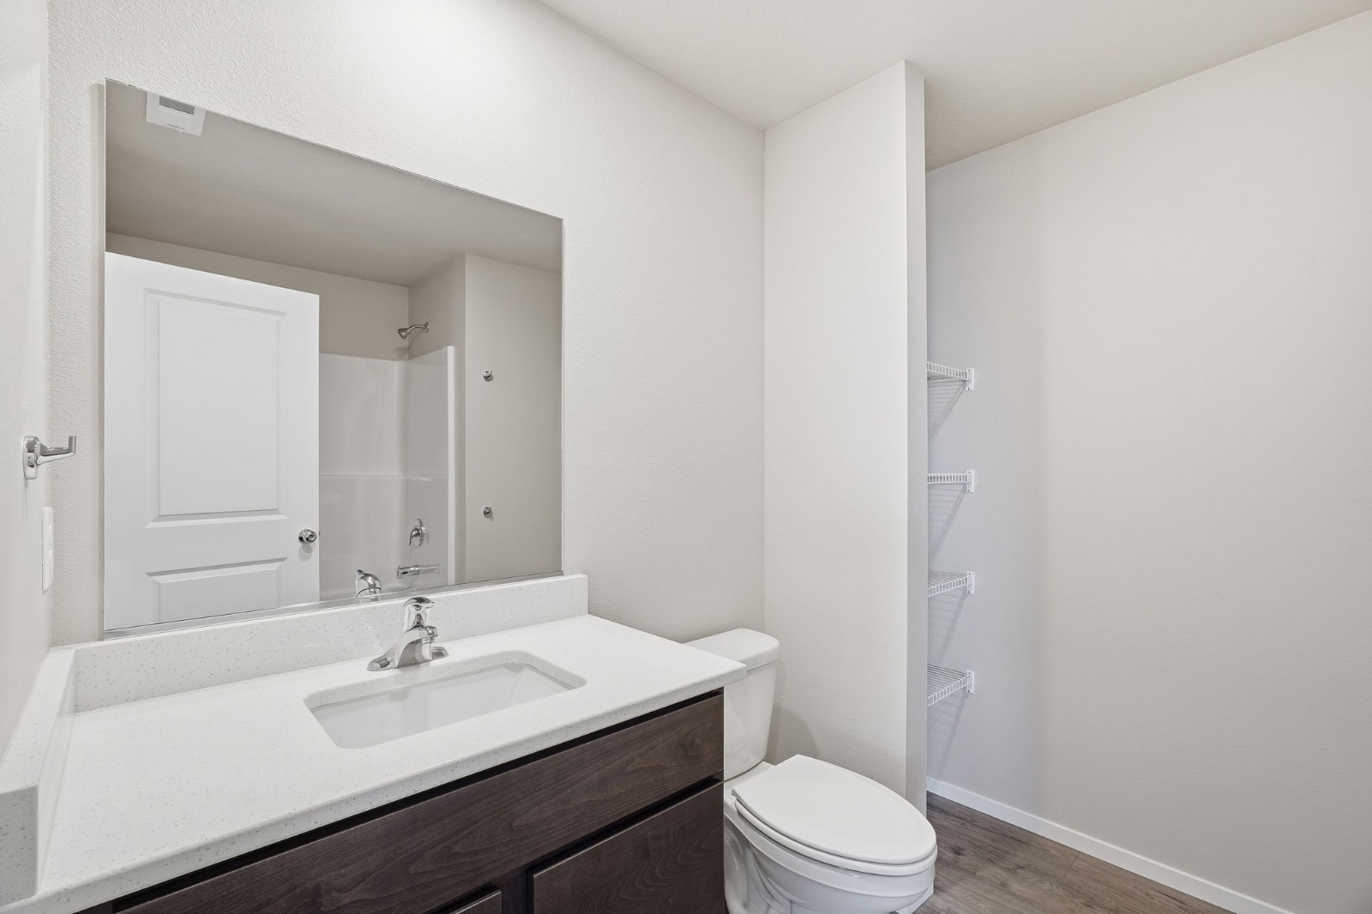
Photographs and the 3D tour show a Phoenix plan home, staged; finishes and furnishings vary and are not a representation of this address. Some images have been digitally enhanced or AI generated for illustrative purposes. Square footages and map pins are approximate. Rent, terms, and availability are subject to change and are not an offer — a signed lease controls. Washington tenancies are governed by RCW 59.18; screening criteria and fees are disclosed in writing before any application fee. Equal Housing Opportunity.